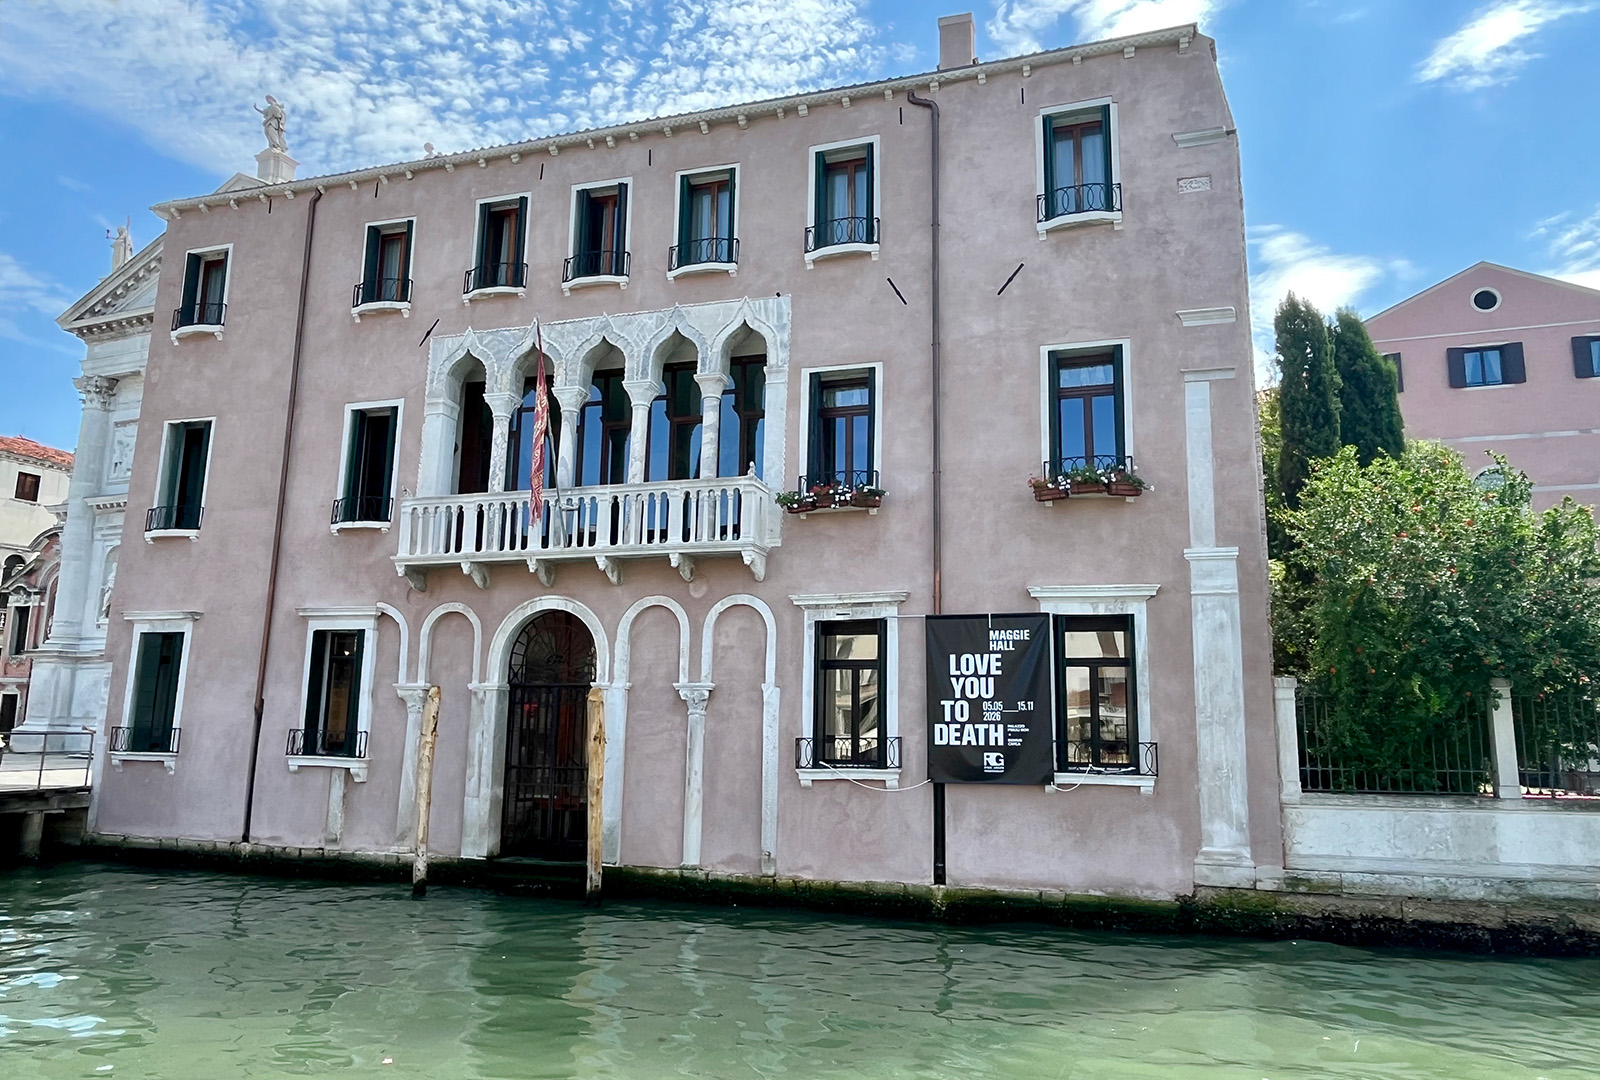
The building is a “fine” example of extensive alterations carried out over several centuries, culminating ingloriously in the post-war period with radical transformations affecting the interior and, more specifically, the vertical circulation element.
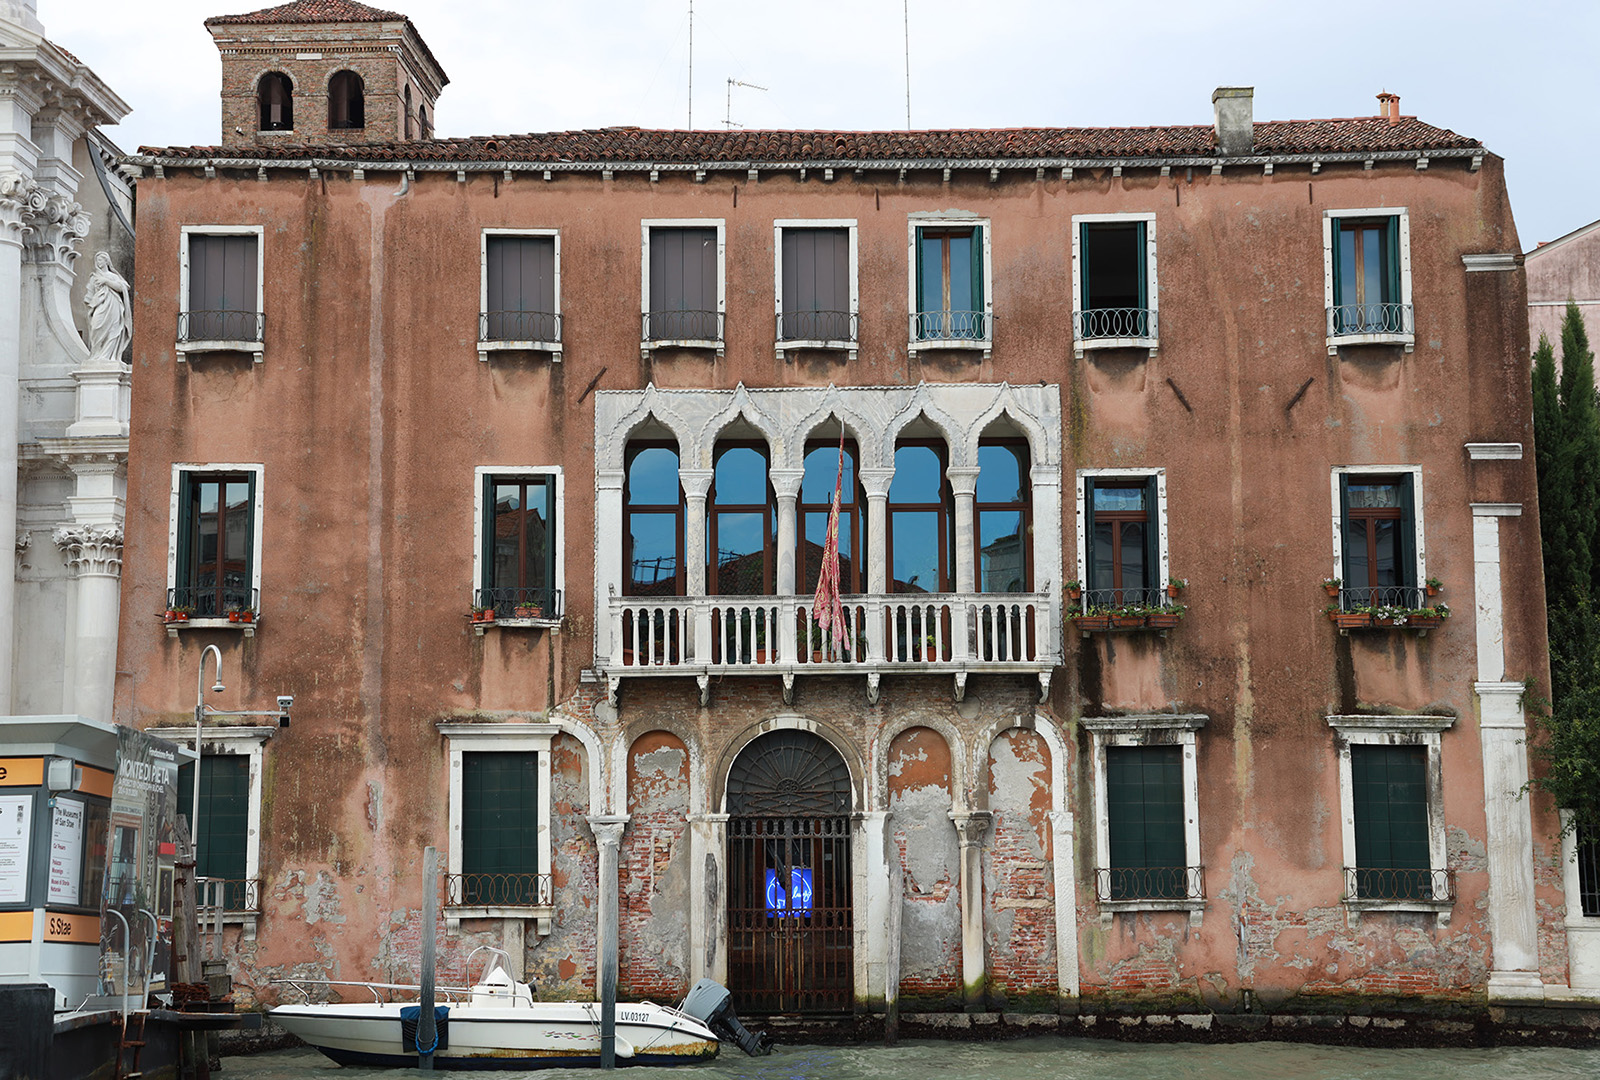
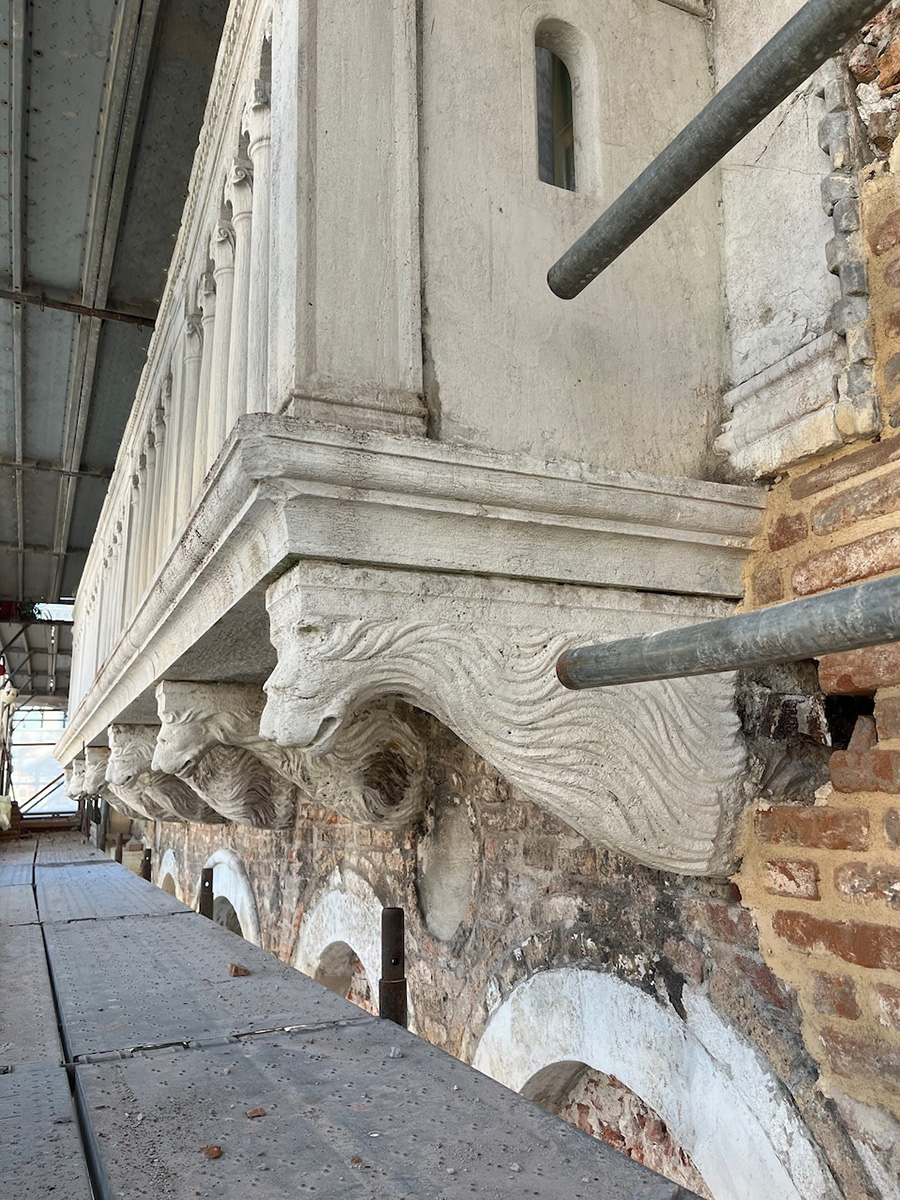
The building originated as a 13th-century Venetian-Byzantine structure. The structural and formative spatial axis – as identified by Paolo Maretto in his work *La casa veneziana* – is perfectly recognisable; on this axis, the main façade features a *portego* on the ground floor and an elegant *pentafora* with a projecting balcony.
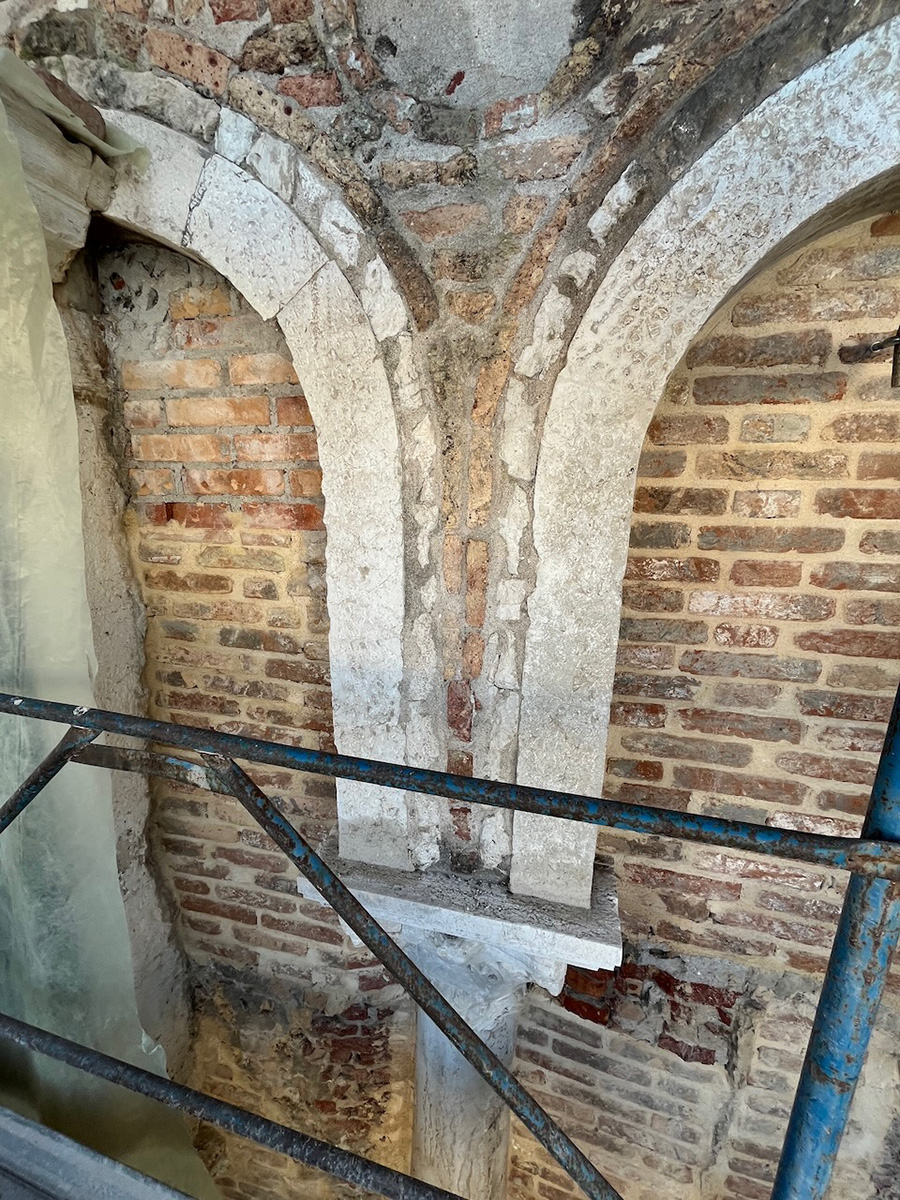
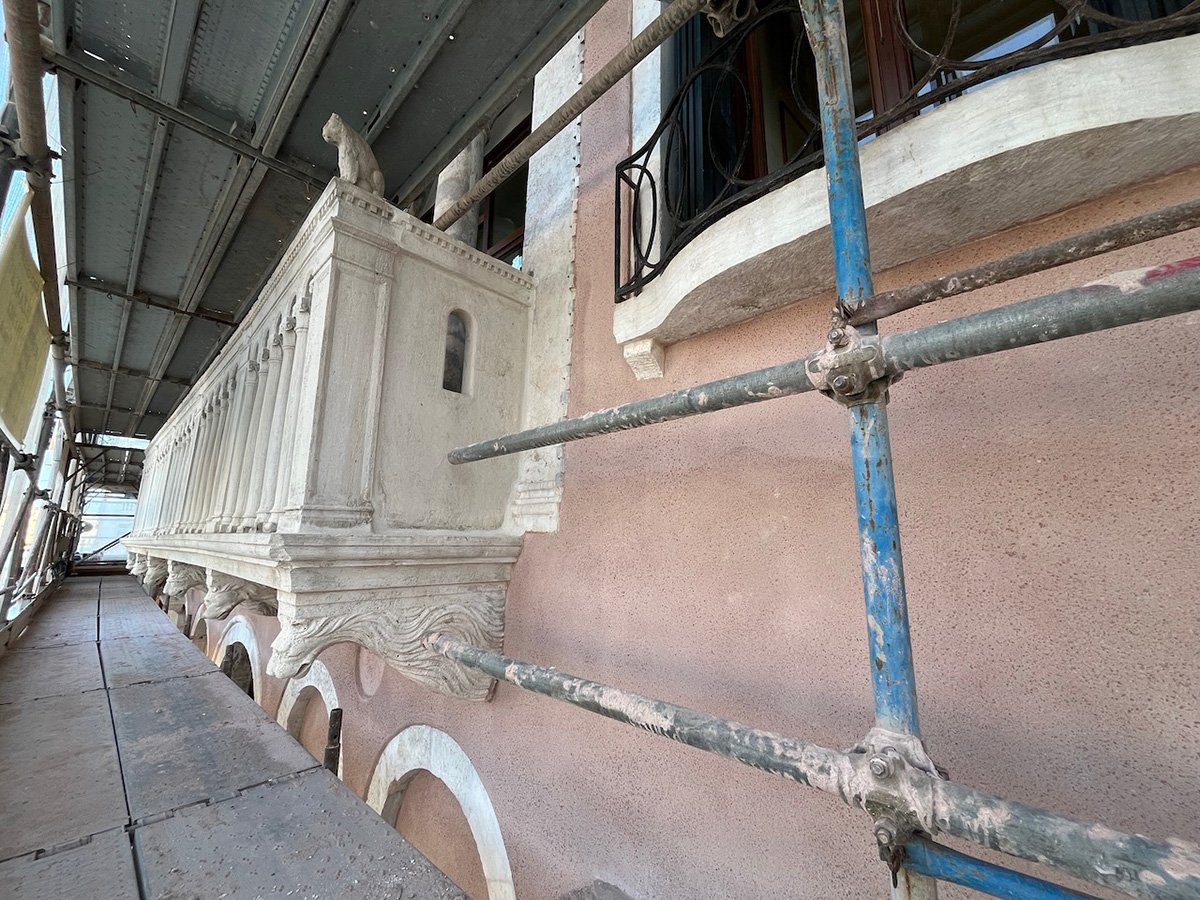
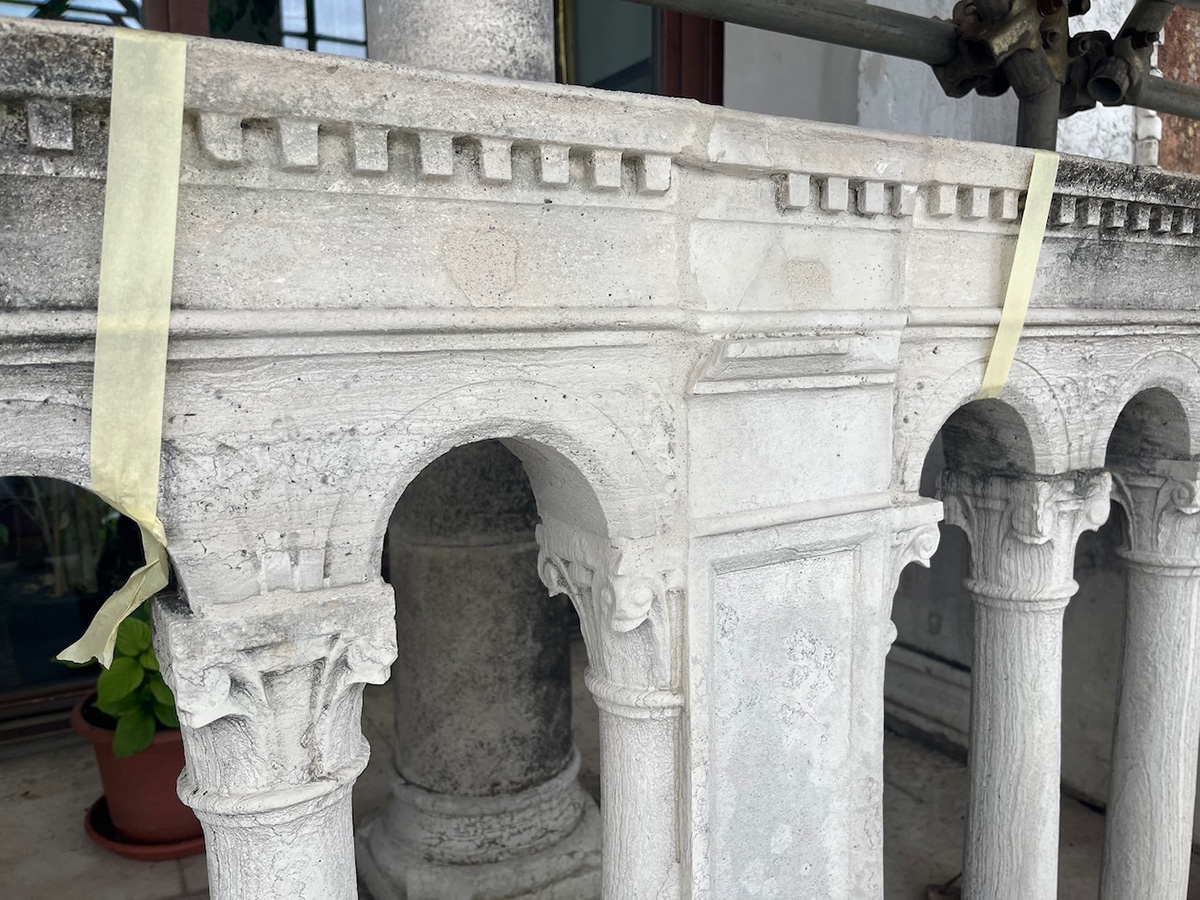
The subsequent periods during which the building underwent alterations are clearly visible: from the Venetian-Byzantine era, the opening layout (partially bricked up) of the portico remains, with its colonnade surmounted by raised round arches; on the piano nobile, the five-light window with raised pointed arches—which dates from the transition to the Gothic period—is misaligned; the remaining alterations date from subsequent centuries, such as the Renaissance-style balcony.
façade overlooking the grand canal before the restoration
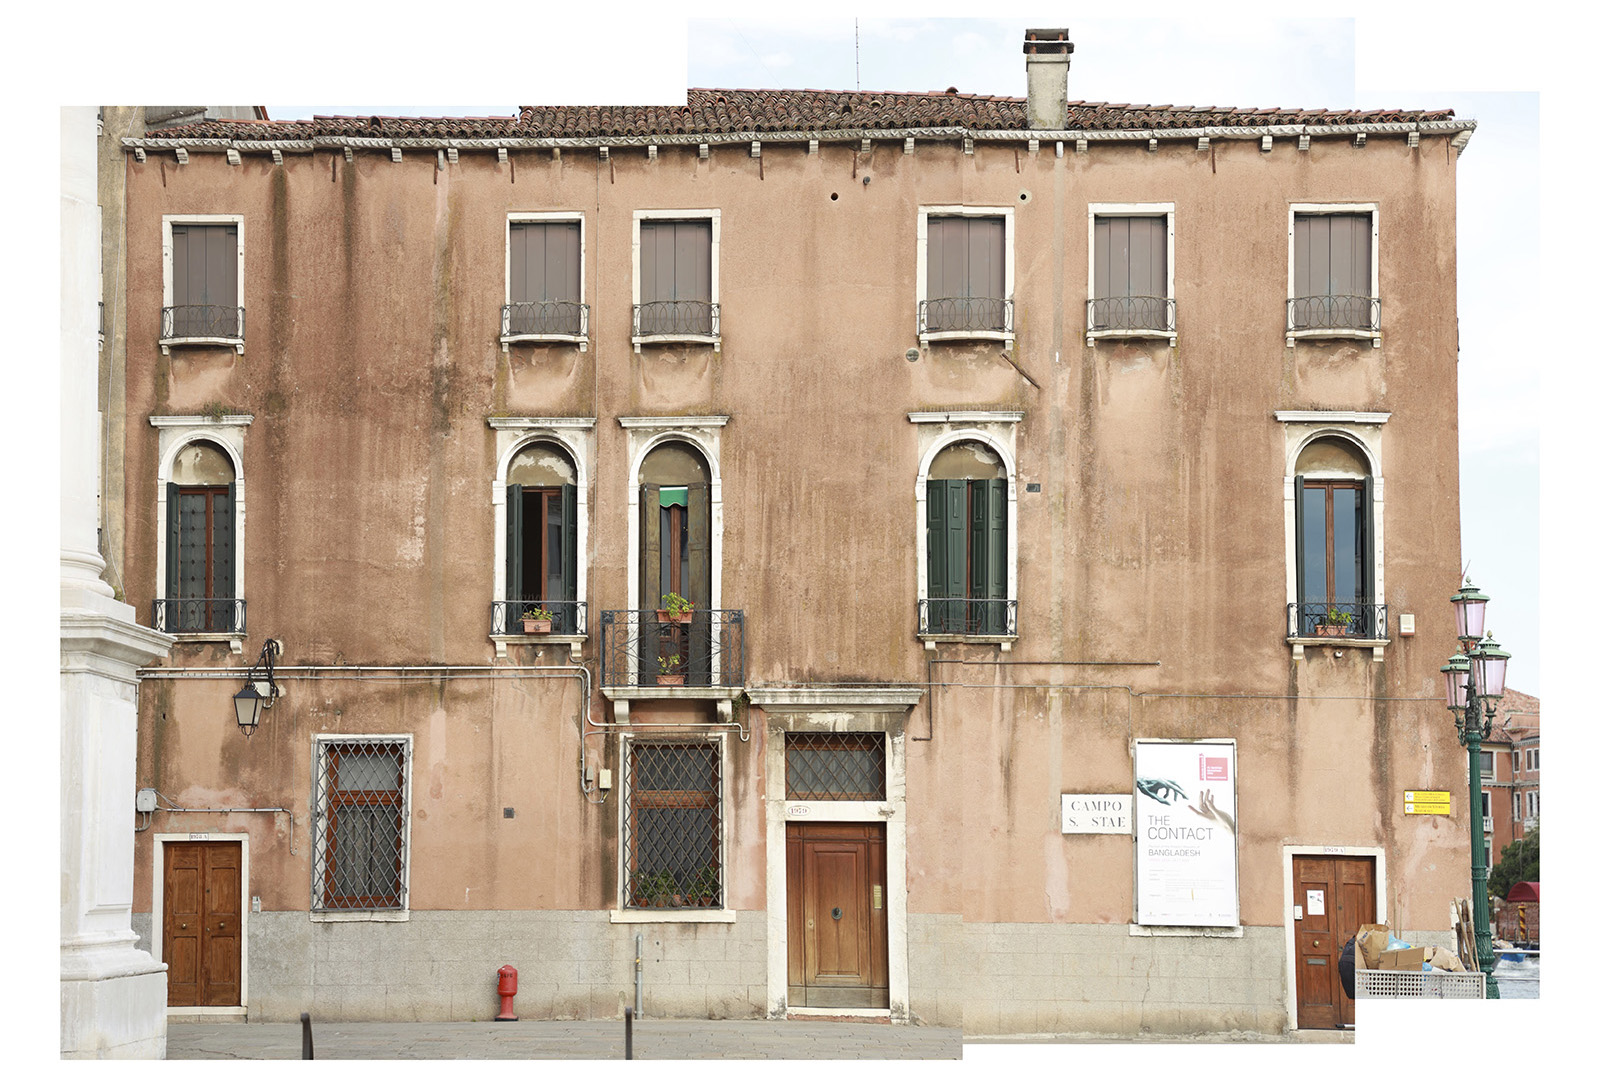
façade overlooking the square before the restoration
details of the façades and the roof before the restoration
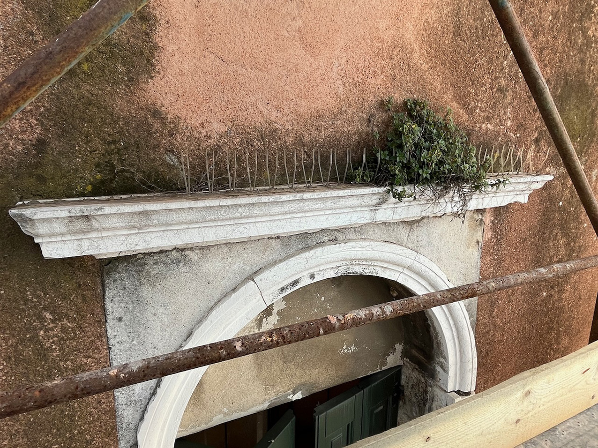
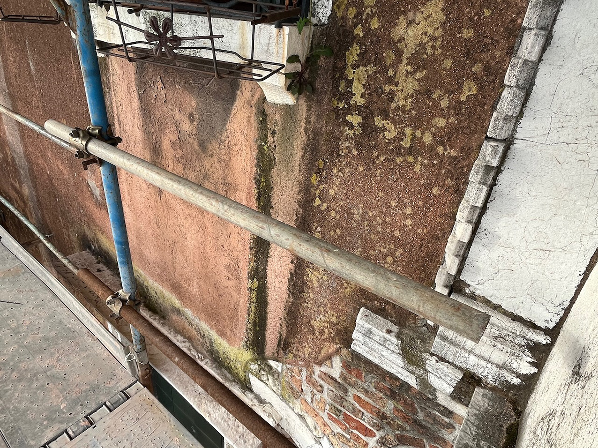
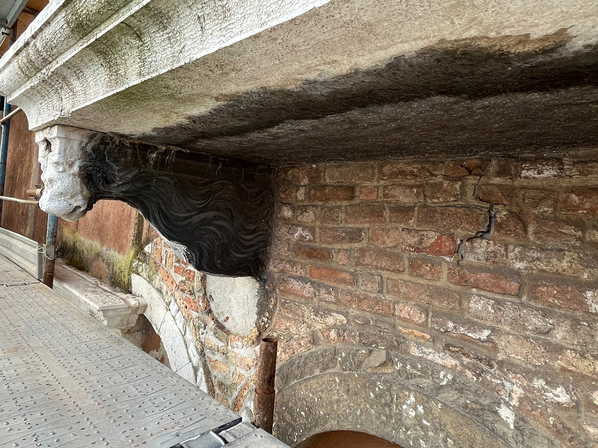
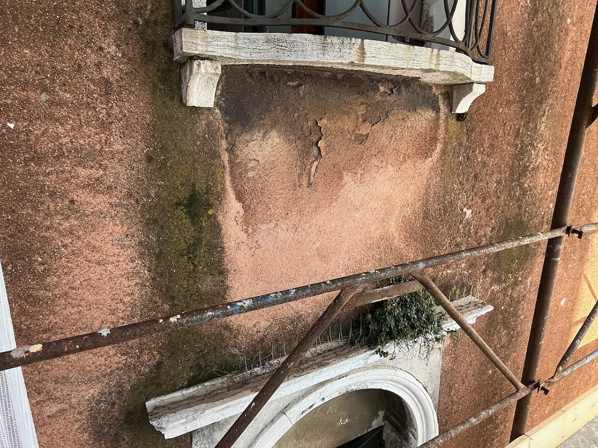
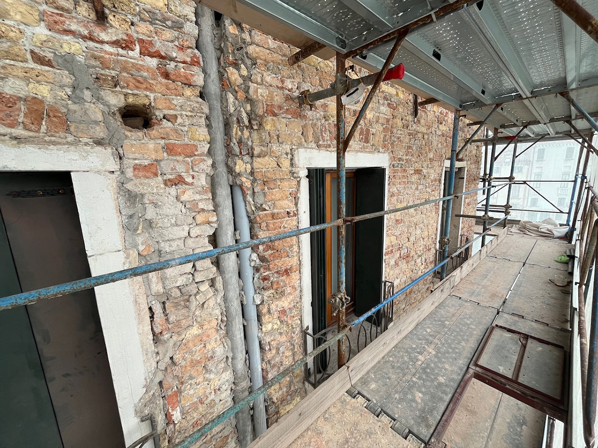
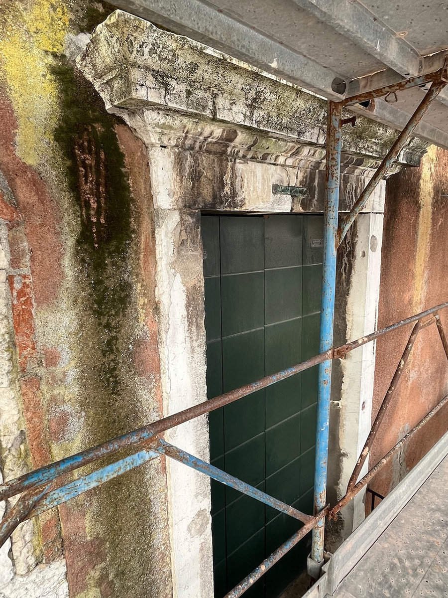
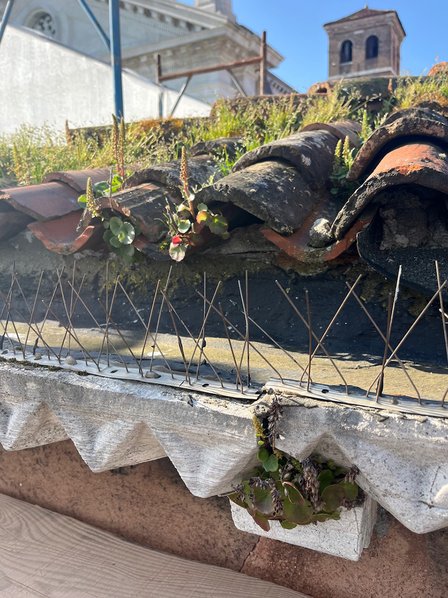
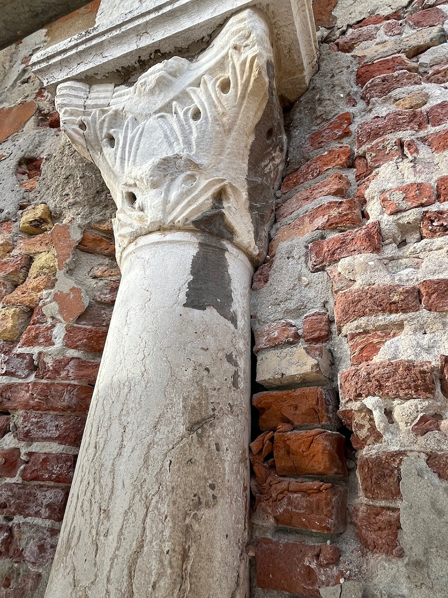
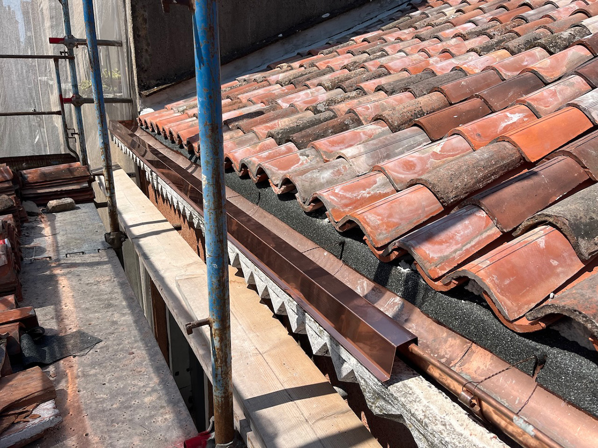
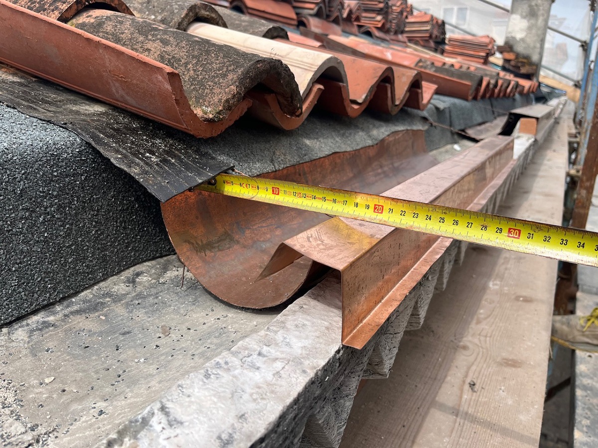
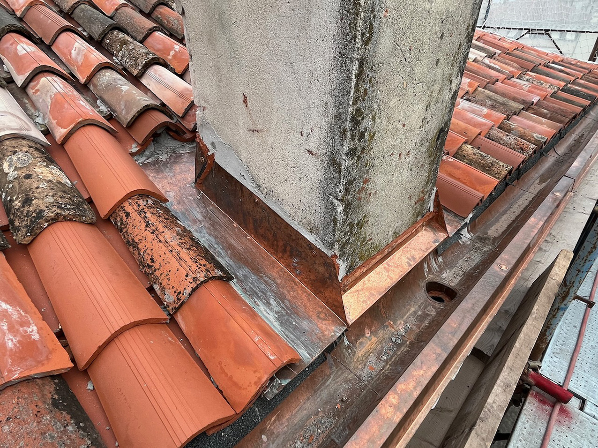
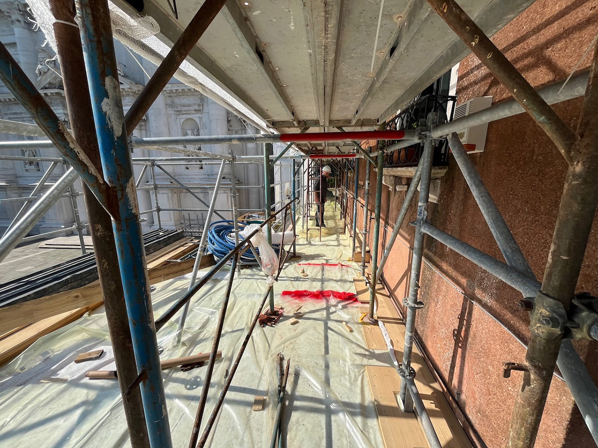
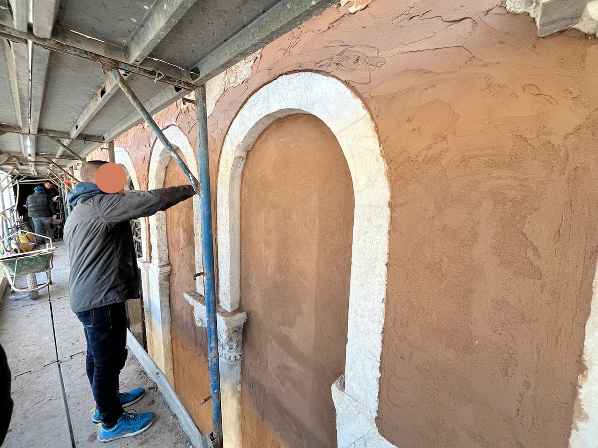
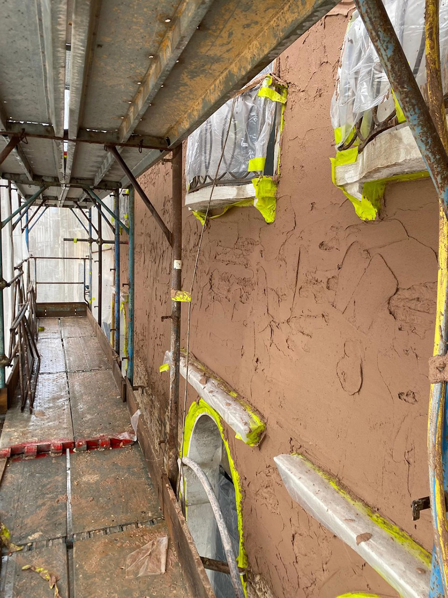
details of the façades and the roof during restoration
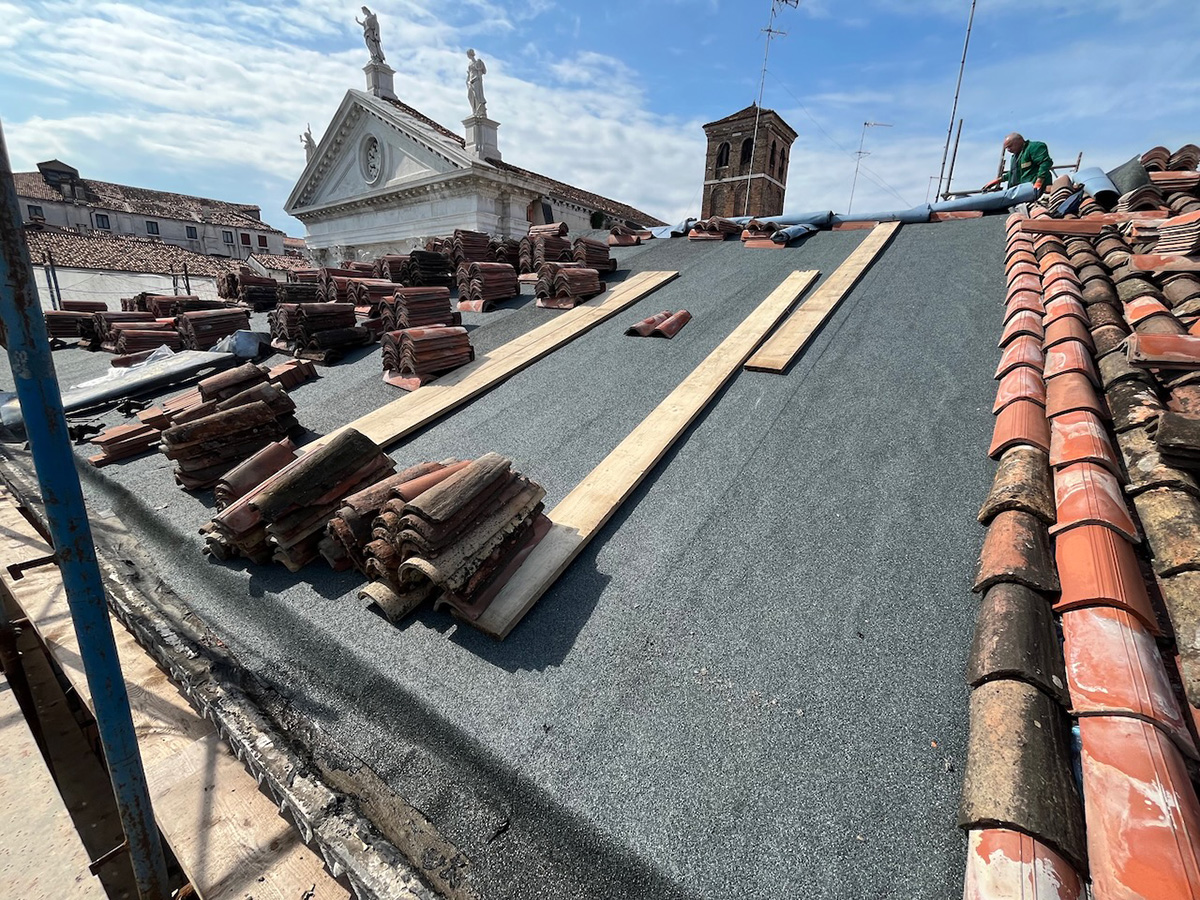
after the restoration
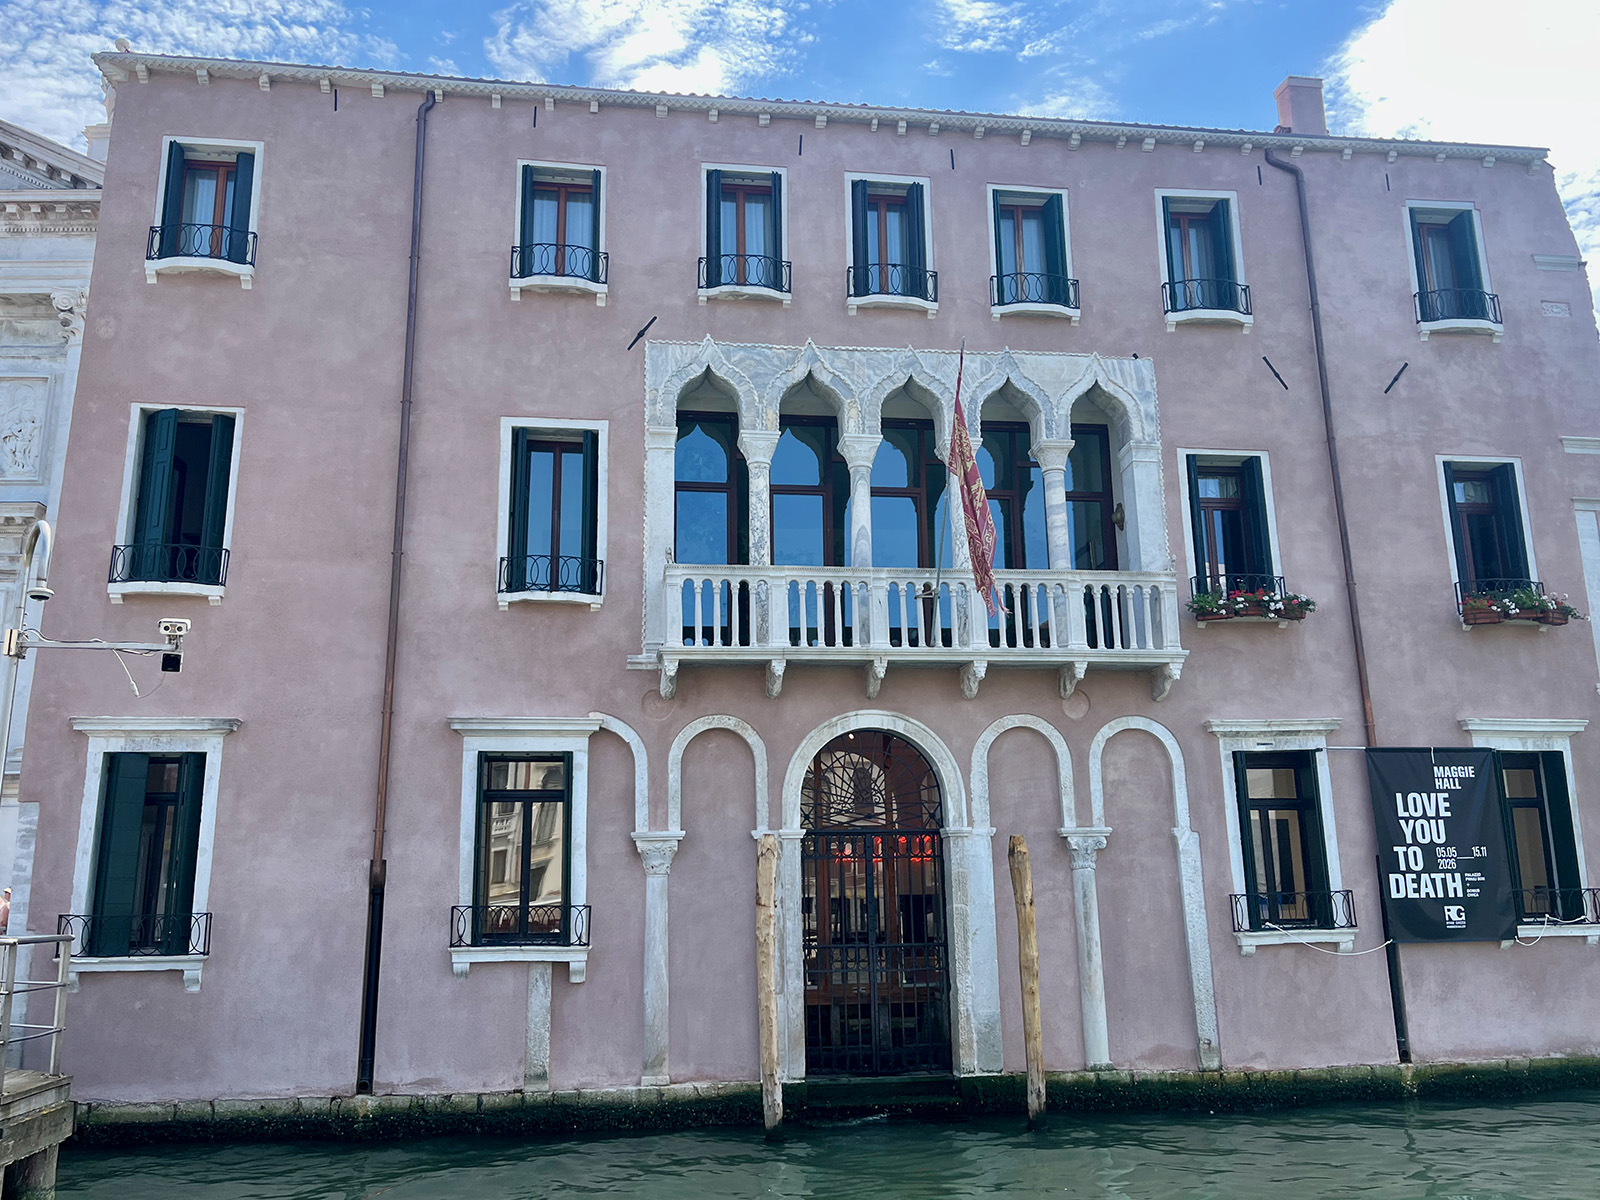
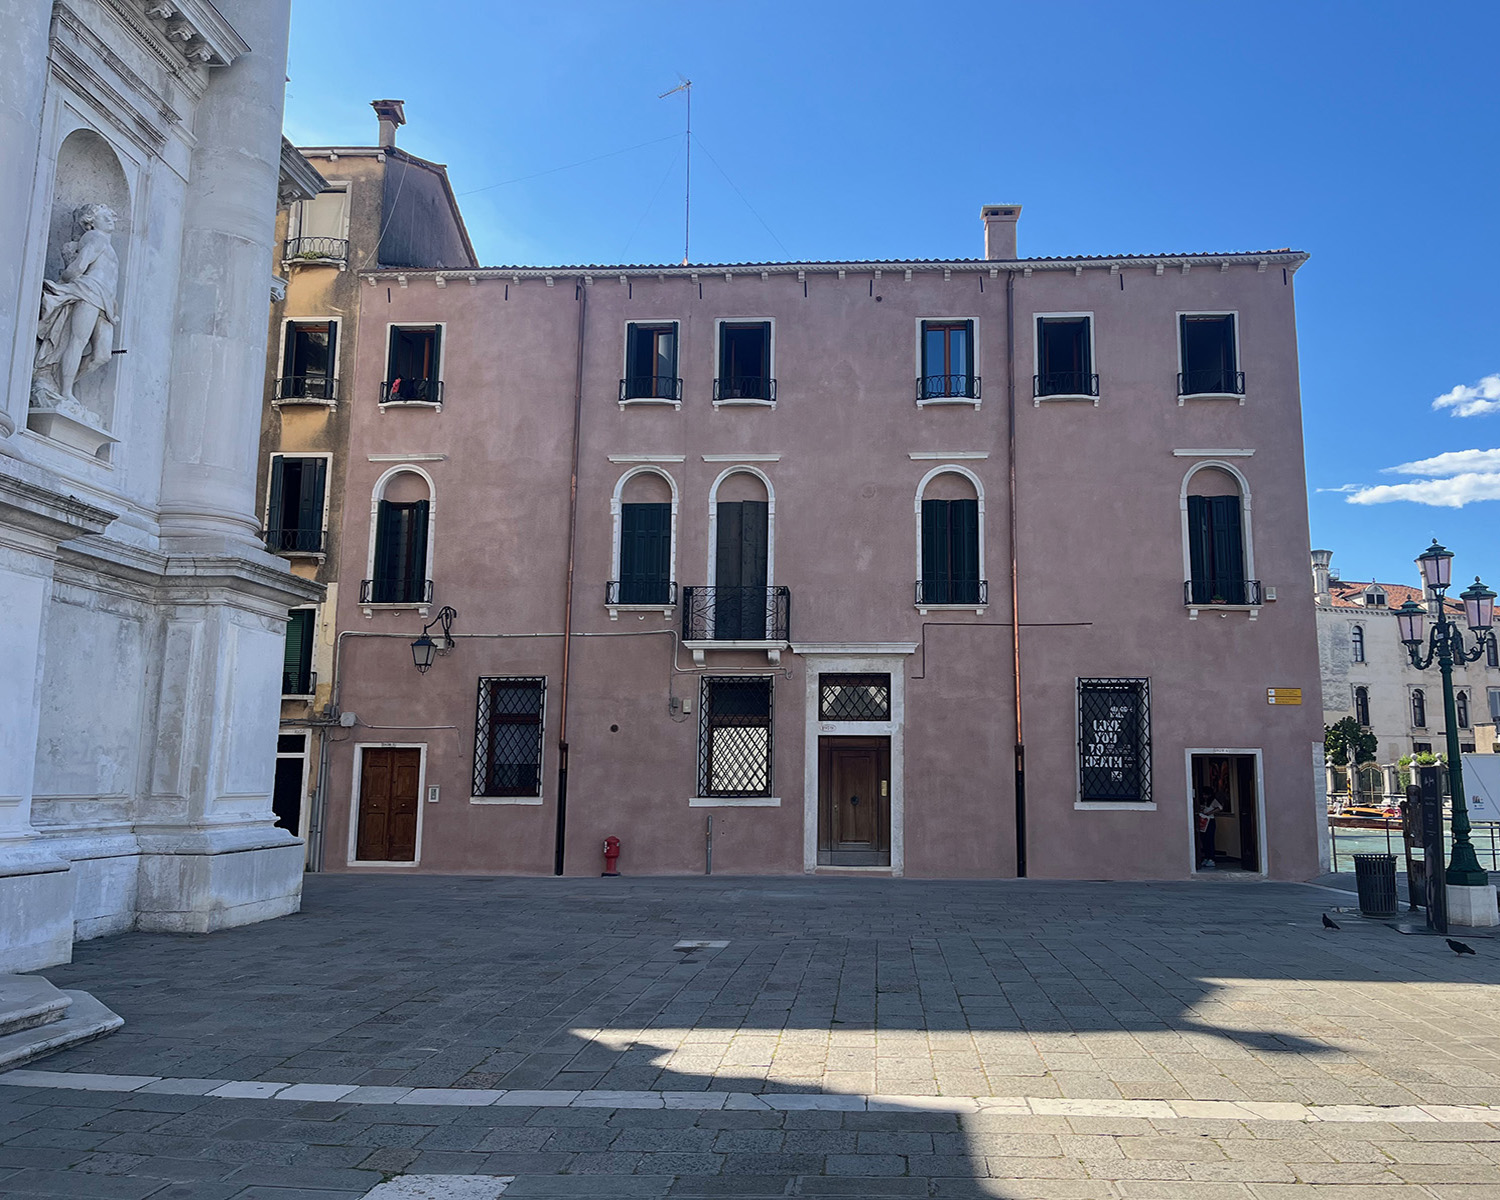
The restoration work, carried out under the close supervision of the Venice Superintendency, was undertaken by the company Boato Srl (www.boatodizane.it) and involved the replacement of the roof covering and the plasterwork, as well as the restoration of all the stone elements on the façade. The plasterwork, in particular, was specially produced by the company Opificio Bio Aedilitia (www.opificiobioaedilitia.it), and is composed of natural hydraulic lime (NHL), pozzolan, cocciopesto and natural river sand.
The project – from the award of the contract, site surveys, drafting of the design, obtaining the necessary authorisations, setting up the site, the works themselves and final cleaning – took approximately one and a half years to complete.
